1, 2 & 3 Bedroom Apartments and Townhomes in Port St Lucie
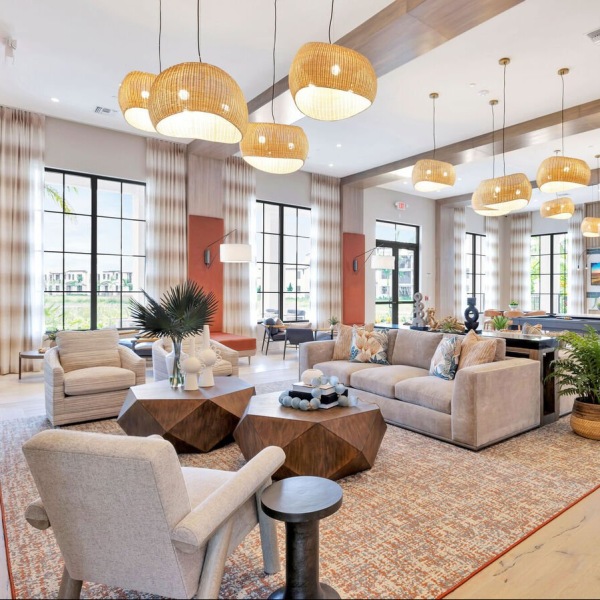
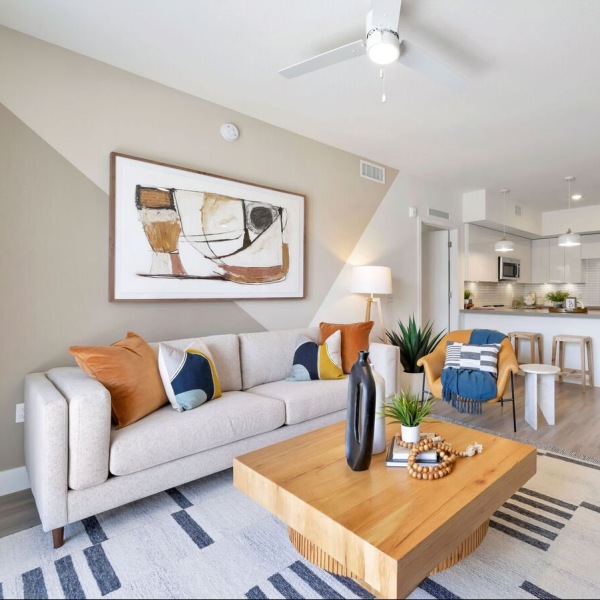
Discover one-, two-, and three-bedroom apartments and townhomes for rent in Port Saint Lucie and distinctive villa-style floor plans designed to offer more privacy, more comfort, and more of what matters. With private front-door entries, open-concept living spaces, and condo-inspired finishes, every home is thoughtfully crafted to elevate your everyday experience. Prepare meals in a designer kitchen featuring European-style cabinetry with soft-close doors and drawers, a front-control slide-in range, and a side-by-side refrigerator with in-door water and ice. Spacious bedrooms, generous storage, and a private balcony or patio complete each residence, creating a home that's as functional as it is beautiful. Whether you're looking for your first apartment or simply more space to live, work, and entertain, you'll find a floor plan that feels thoughtfully designed around your lifestyle.
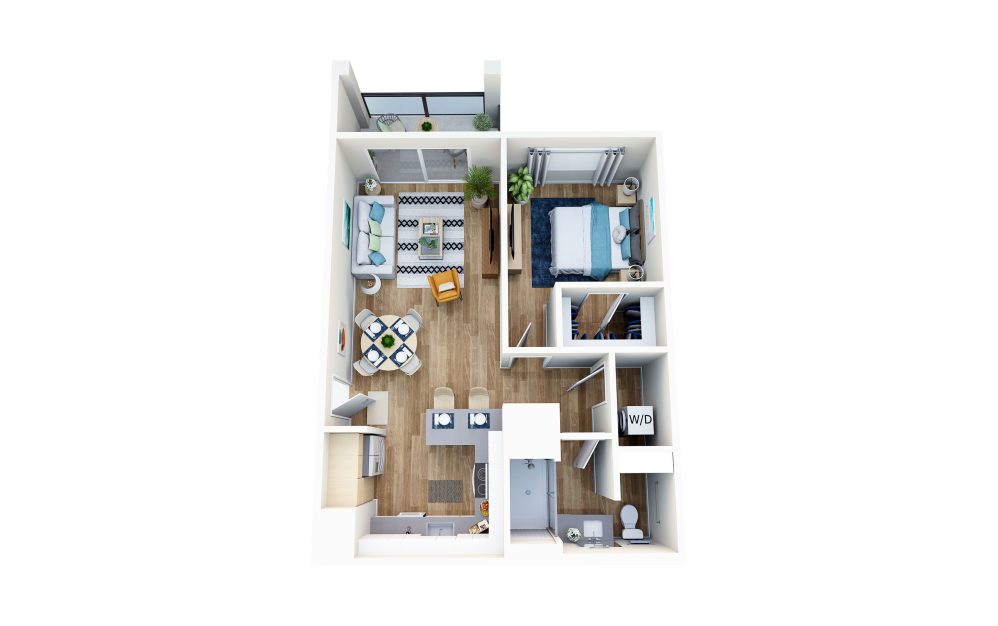
Amelia
1 bed1 bath751 sq. ft.
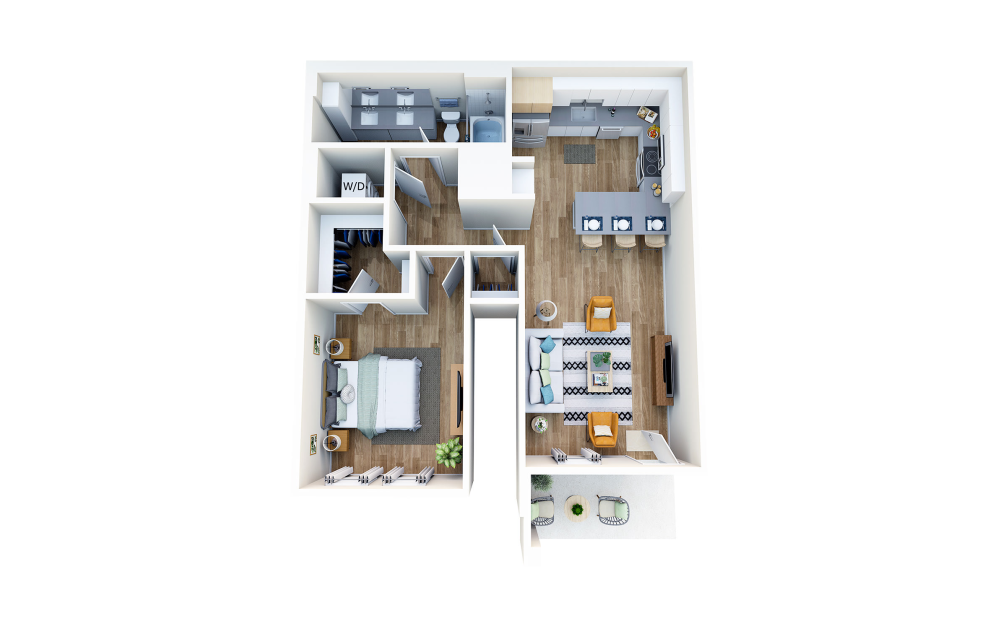
Sanibel
1 bed1 bath804 sq. ft.
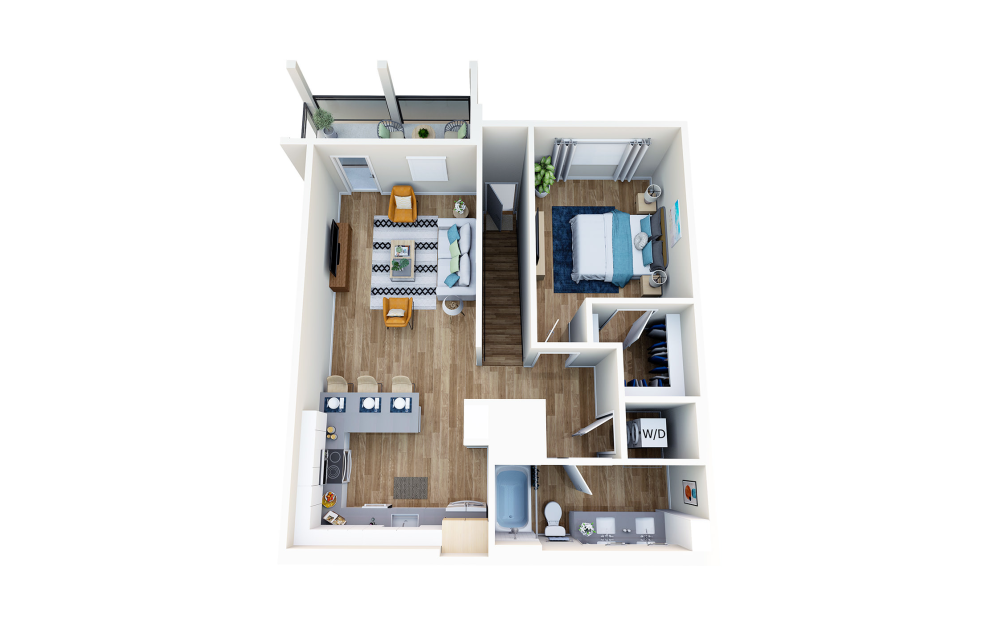
Biscayne
1 bed1 bath847 sq. ft.
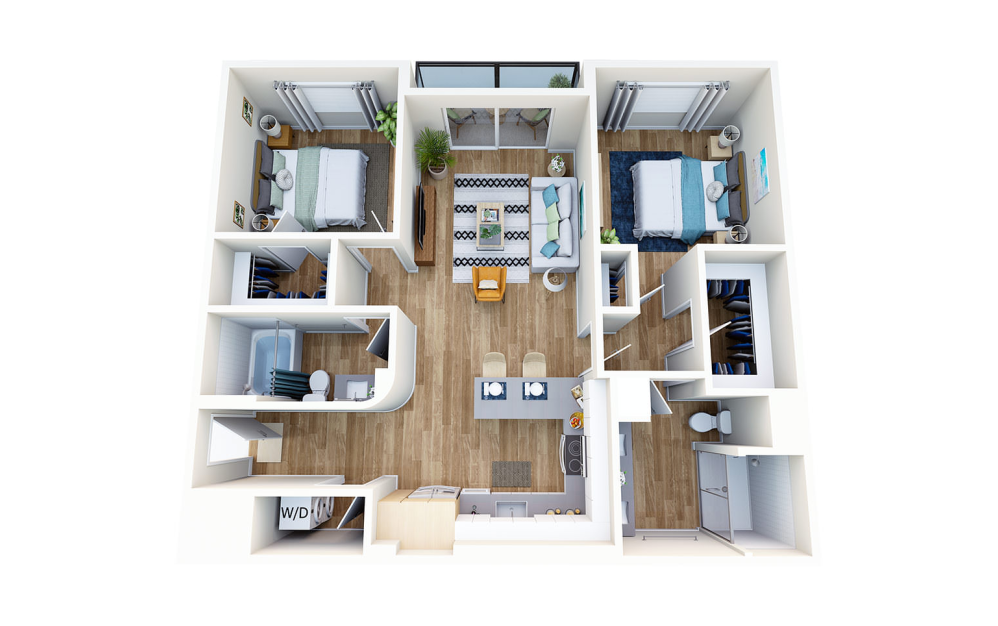
Largo
2 bed2 bath1121 sq. ft.
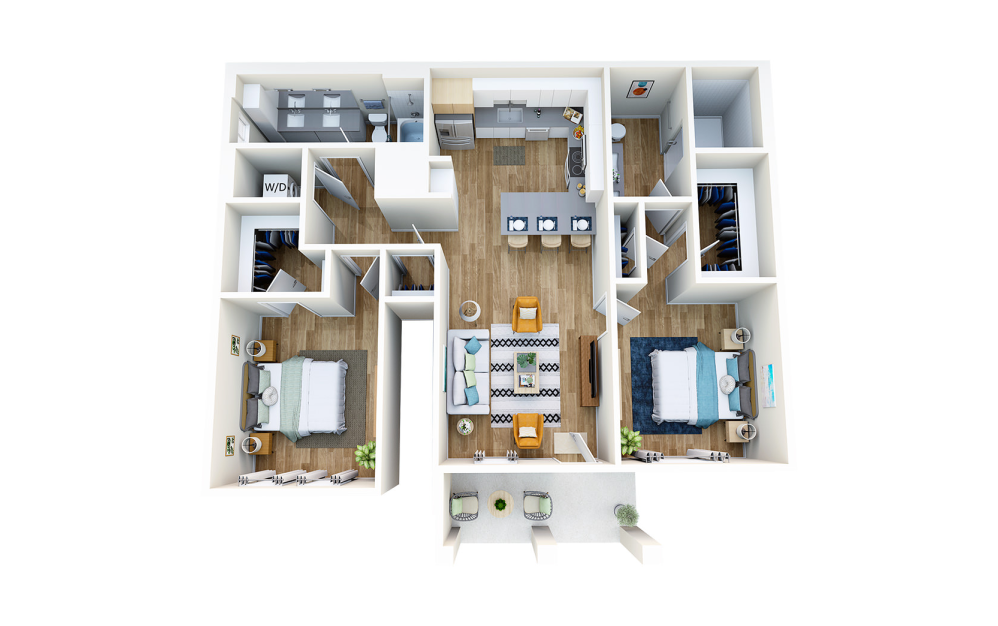
Captiva
2 bed2 bath1168 sq. ft.
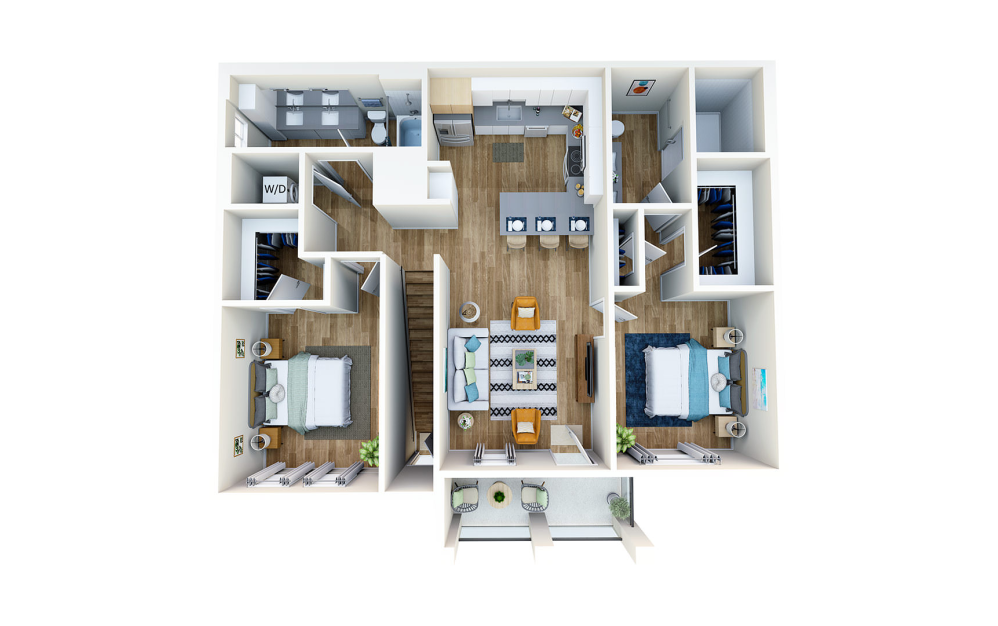
Longboat
2 bed2 bath1211 sq. ft.
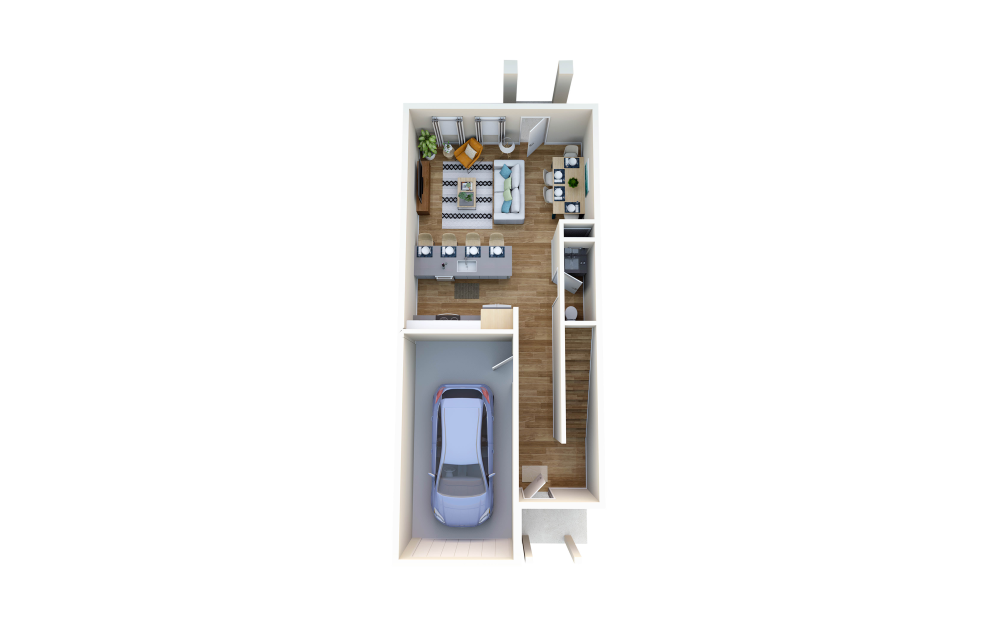
Marco
2 bed2.5 bath1250 sq. ft.
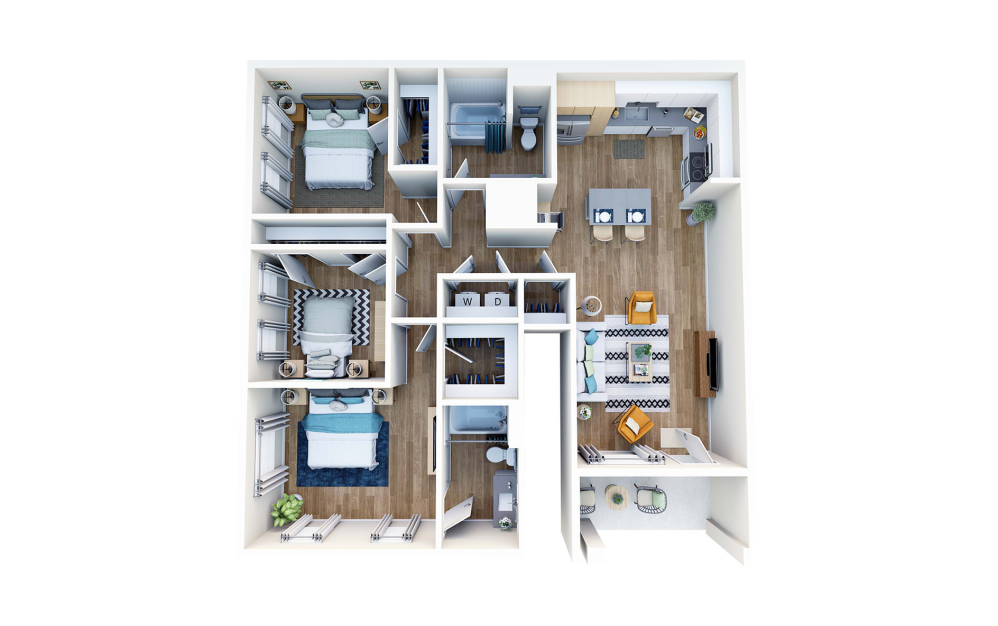
Palm
3 bed2 bath1265 sq. ft.
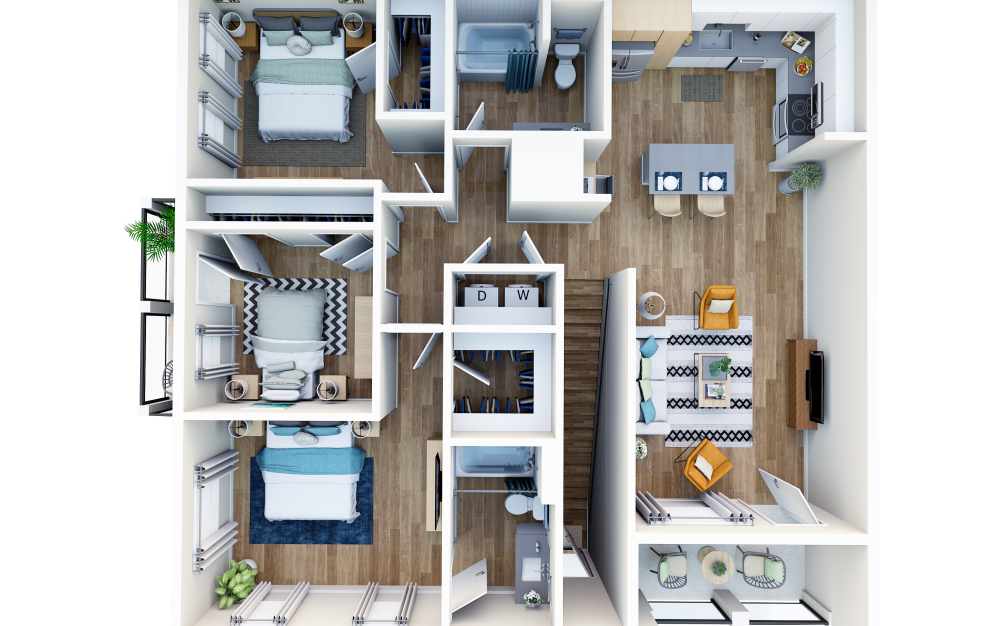
Pine
3 bed2 bath1324 sq. ft.
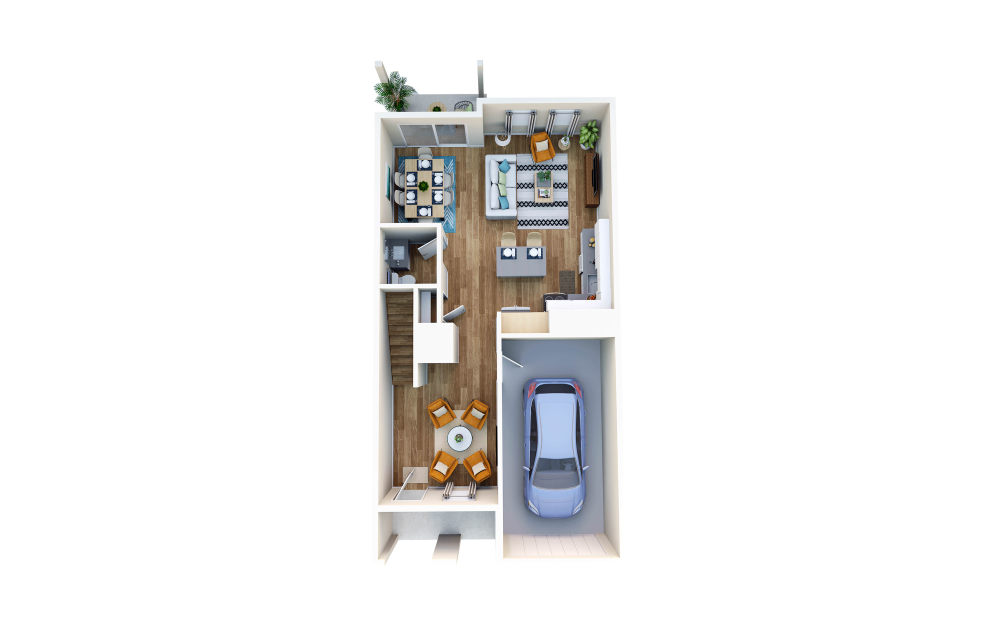
Siesta
3 bed2.5 bath1607 sq. ft.
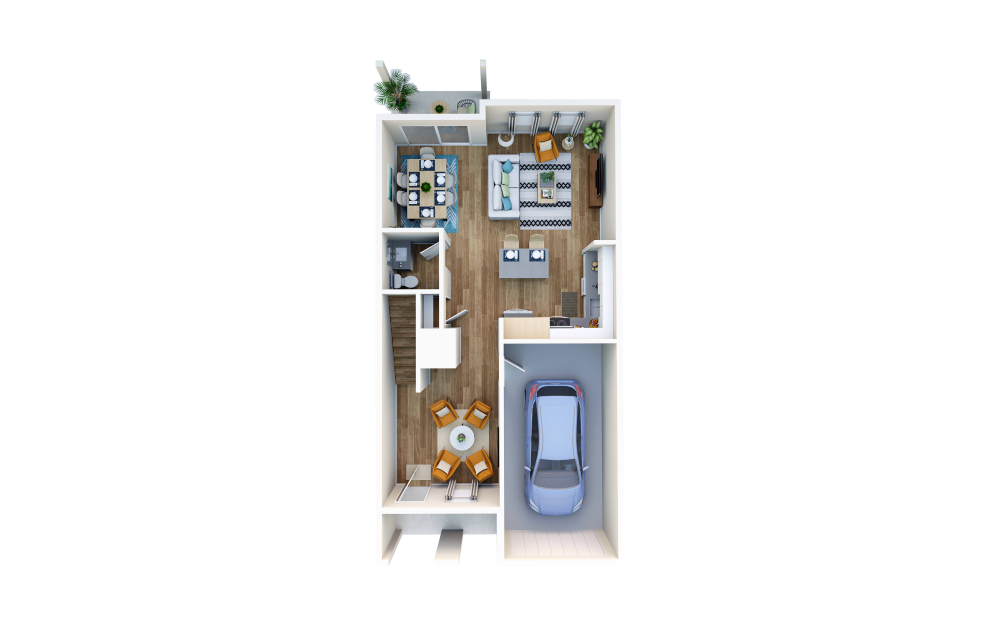
Jupiter
3 bed2.5 bath1609 sq. ft.
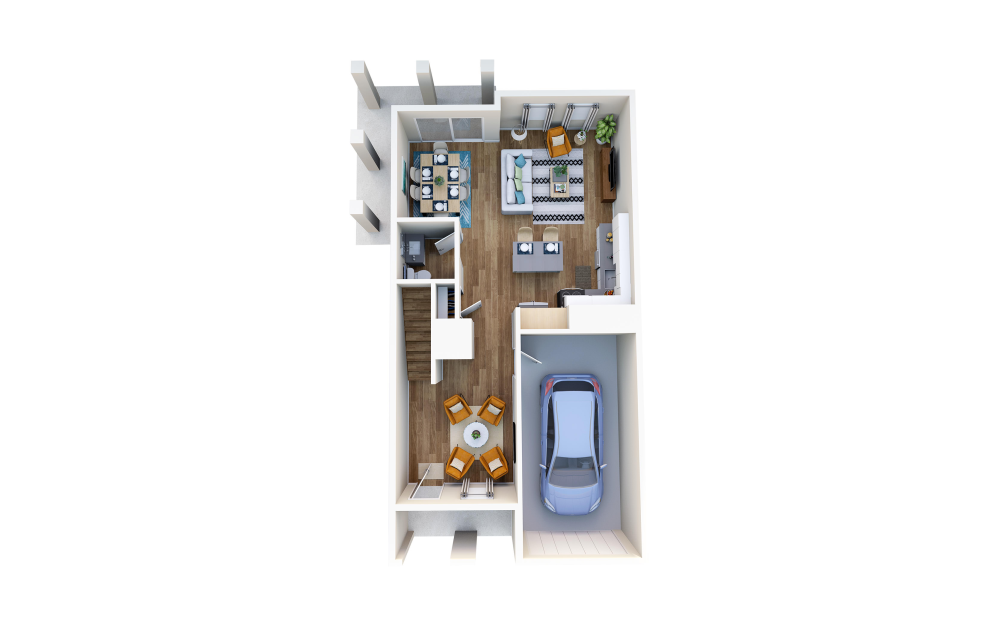
Sunset
3 bed2.5 bath1612 sq. ft.
Floorplans are artist’s rendering. All dimensions are approximate. Actual product and specifications may vary in dimension or detail. Not all features are available in every rental home. Prices and availability are subject to change. Please see a representative for details.